
What limits laser tracker accuracy, what ASME B89.4.19 and ISO 10360-10 test, and how the 2021 interim test lets users check their own instruments.
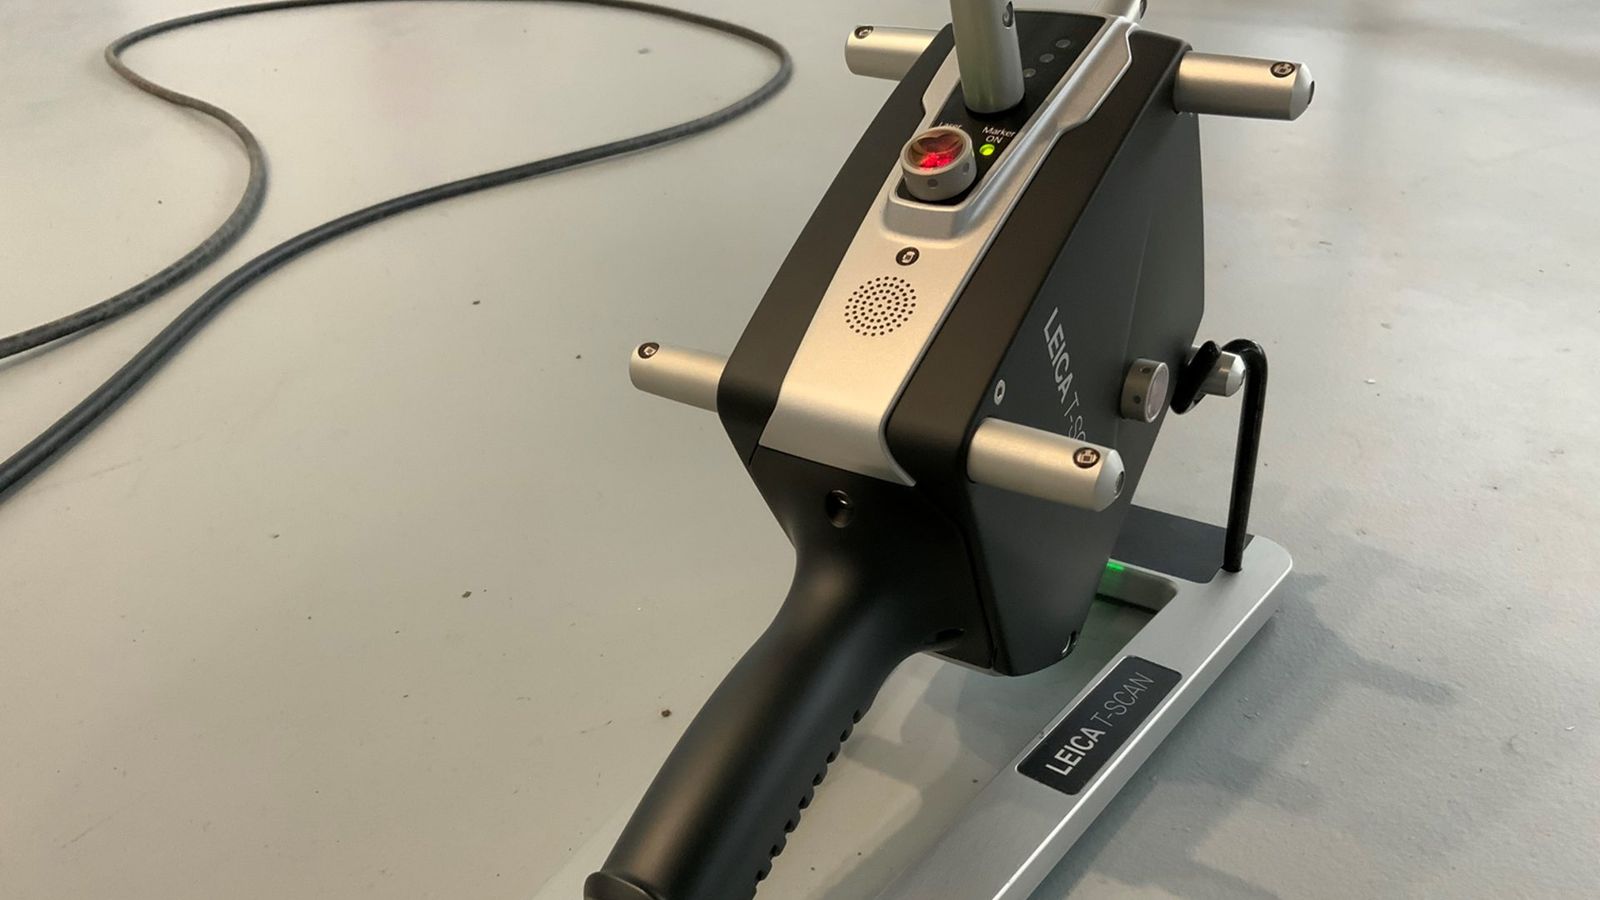
A laser tracker can hold its specification for years, or it can drift after a knock in transit without anyone noticing. The revised laser tracker standards published in 2021 give users a better way to find out which, without sending the instrument away.
Laser trackers are now the standard tool for measuring and assembling large components, and their basic design, a range-measuring unit on a two-axis gimbal, has changed little in thirty years [1]. What has changed is how much work they are trusted with.
Their accuracy depends on many things: how well the instrument compensates for air conditions, thermal expansion of the tracker and its stand, thermal distortion of the part itself, and the internal alignment of the gimbal axes and angle encoders. Work at the UK's National Physical Laboratory identified the internal mechanical and optical alignments and the angular scales as the error sources that ultimately limit what a tracker can achieve [2]. On the shop floor, airflow, temperature, vibration and floor movement add to this [3].
ASME B89.4.19 and ISO 10360-10 are the two main performance standards. Their core test measures a known reference length in many positions and orientations and compares the error against the manufacturer's maximum permissible error (MPE) [2]. NIST researchers showed that these tests need to be sensitive to small tilts, offsets and eccentricities inside the tracker, because those misalignments produce systematic errors in the measured angles and ranges [4].
The most useful change for users is the new interim test in ASME B89.4.19-2021 and ISO 10360-10:2021. According to NIST, it is more comprehensive and more sensitive to systematic errors than the interim checks in the previous editions, and it is designed to be run by users in the field. It has two parts: one detects geometric errors in the tracker, and the other checks the inclination sensor [5].